Skip to content

Oceanwide Expeditions / Ship guide

OrteliusCabins & deck plans

This Ortelius guide covers 5 decks in the “Official deck plans” edition. Compare the spaces above and below your cabin, open available diagrams to zoom, and confirm the plan for your sailing date.

Ship overview

Official deck plans · Published edition. Confirm the edition for your departure with the cruise line.

Cabins to avoid & quieter candidates

What’s above your ceiling matters as much as the view. Compare the decks around your cabin, then use the location notes to build your shortlist.

Confirm exact ship, sailing/refit edition, cabin/category, view, bedding, connecting doors and accessible route with the operator. No date window is asserted where none is published. Original plans and keys are retained; no missing cabin inventory or grades are invented. Advice is conditional layout inference, not measured noise or verified passenger complaints.

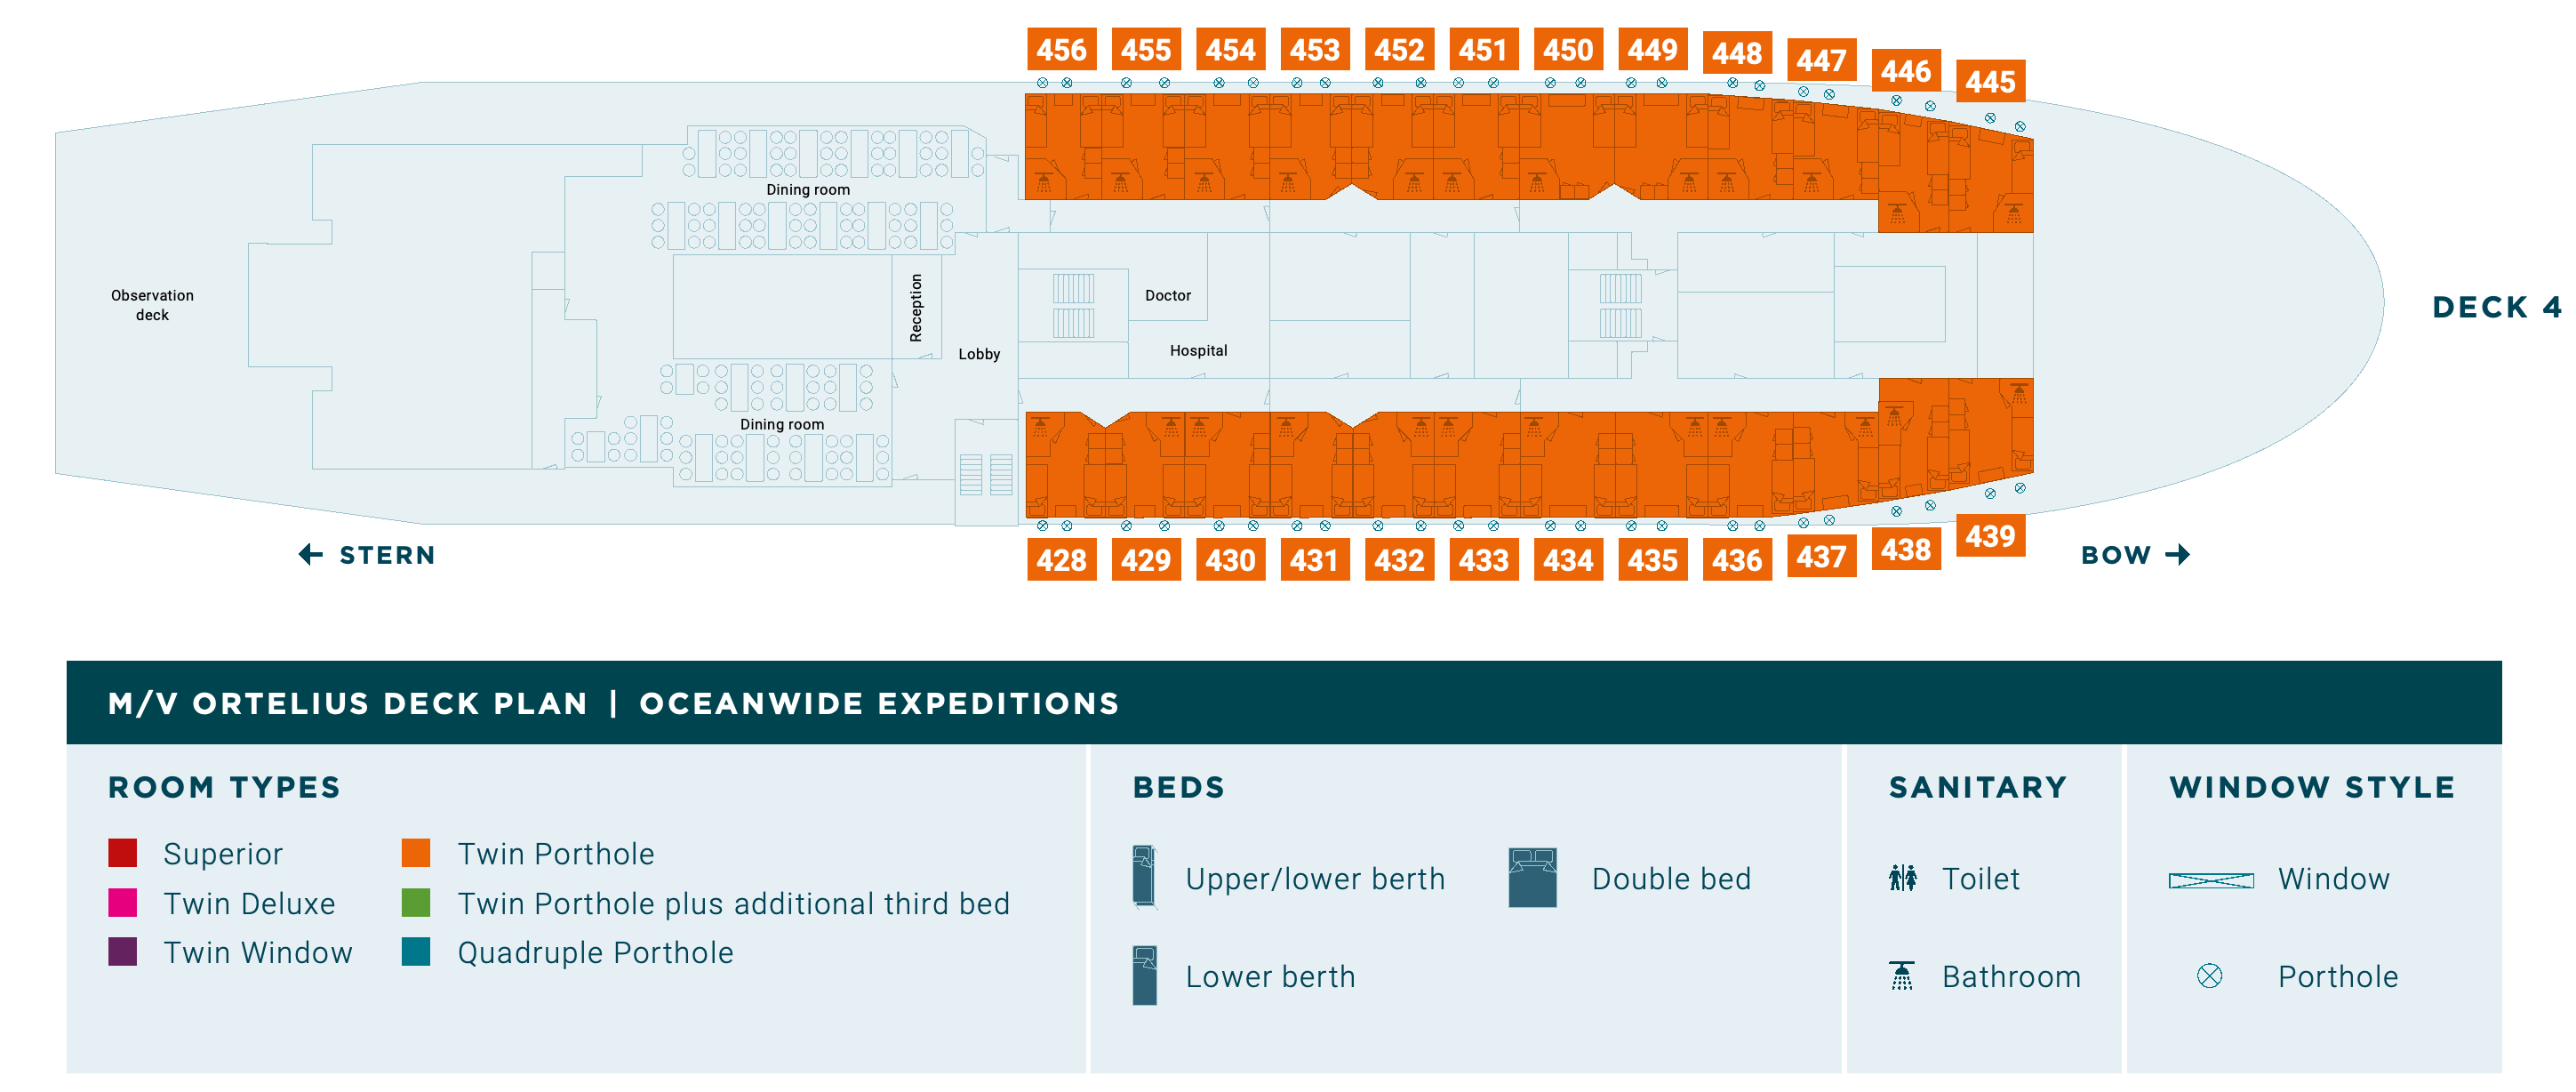
  • Deck 4 accommodation where actual cabins align above and below

    Compare Deck 4 cabin overlap

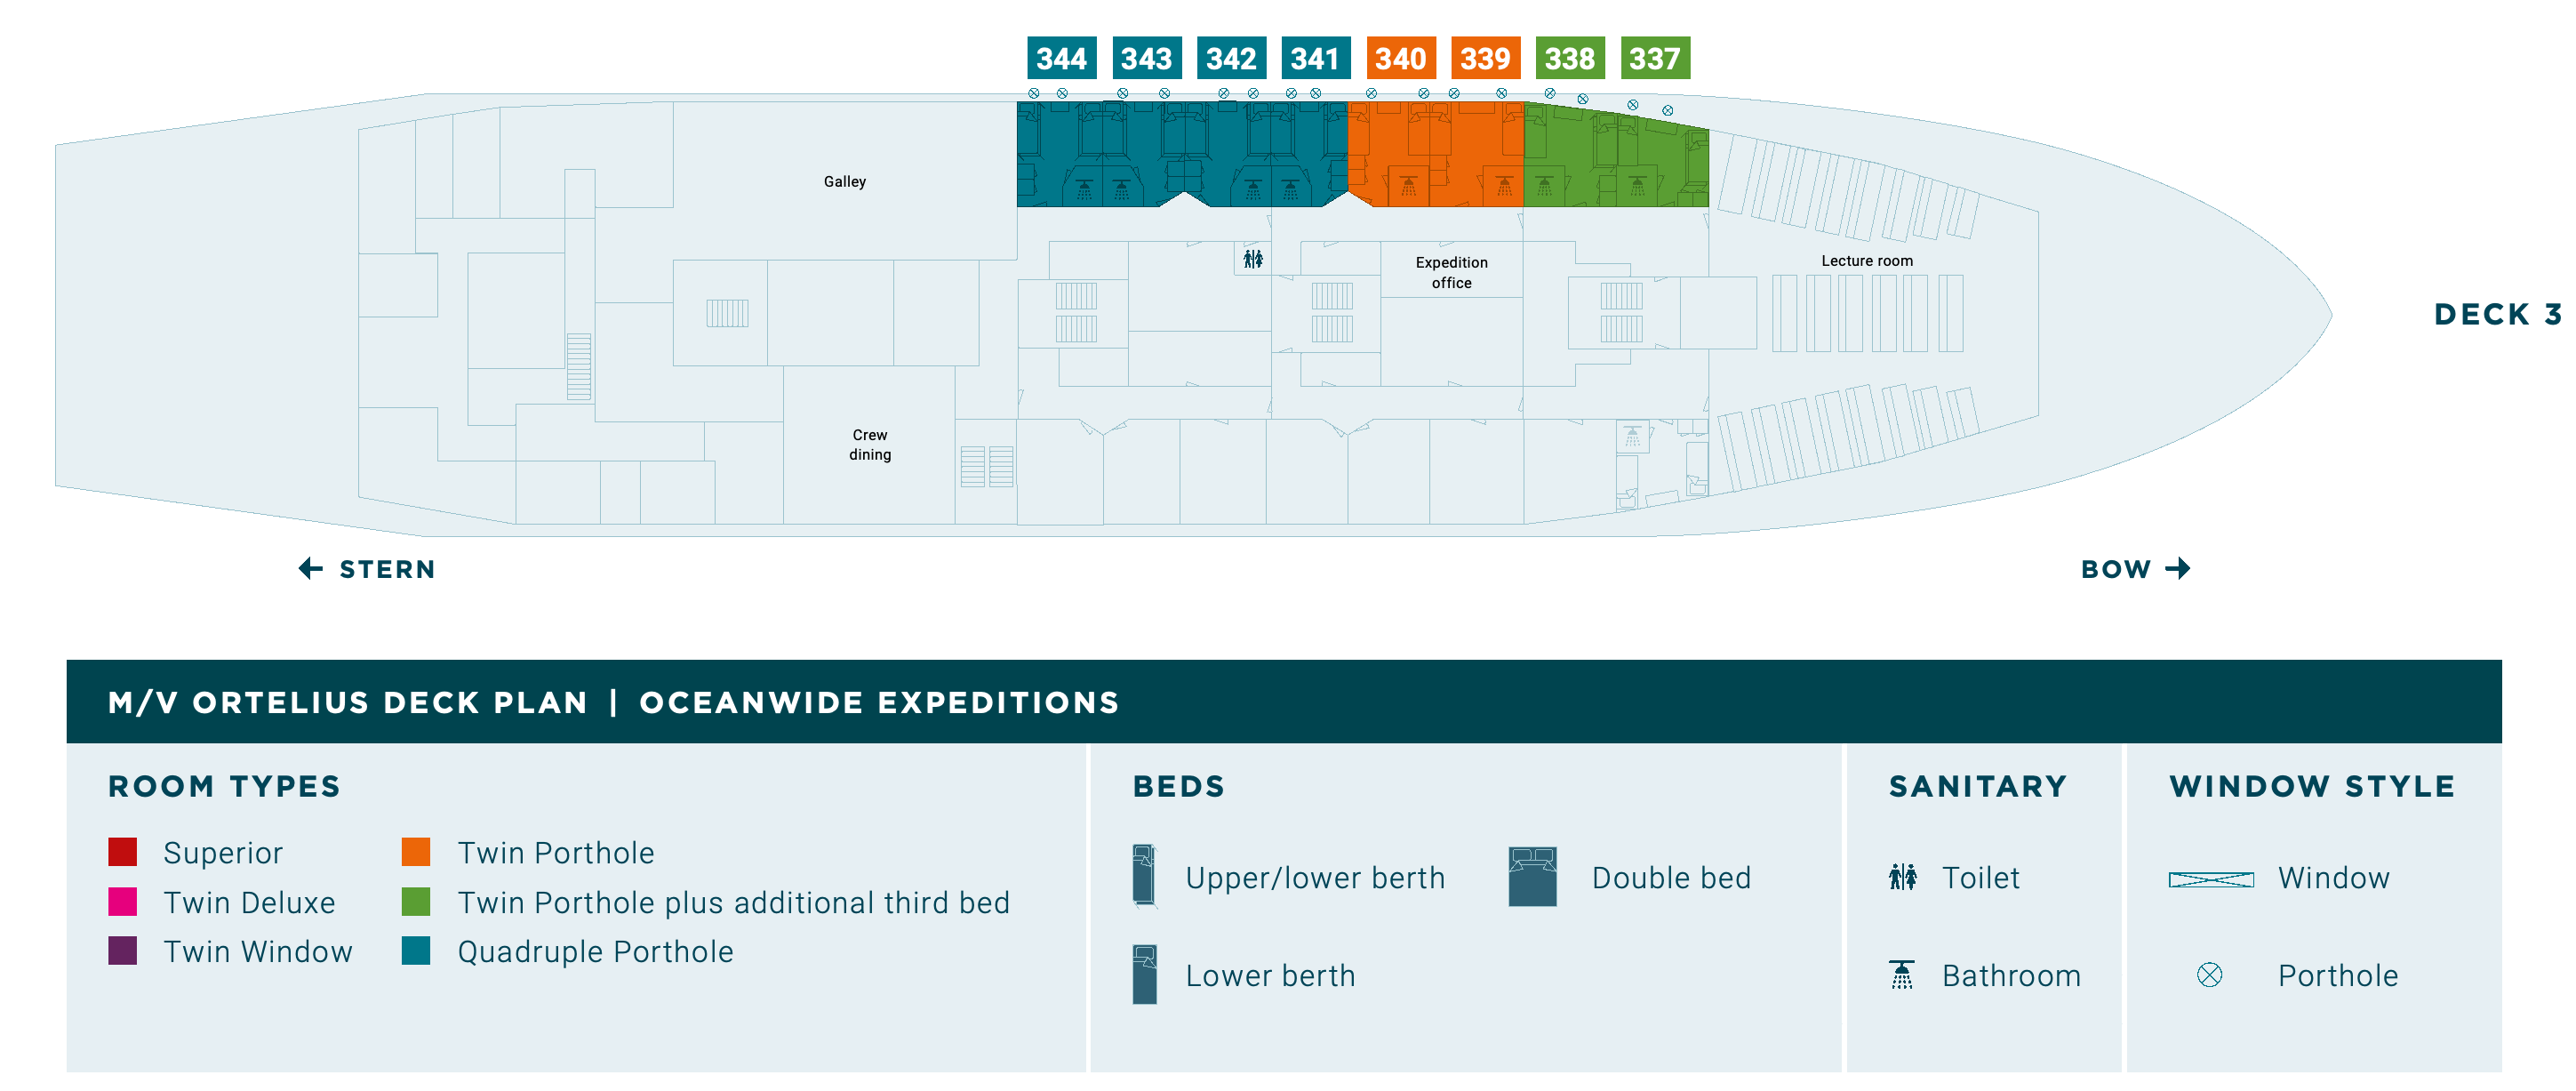
    Ask the operator to confirm the exact room stack: Deck 3 has only a short cabin block and Deck 5 is offset in the drawing. Prefer distance from dining, doctor/hospital, stairs and public doors.

    Why we flag this

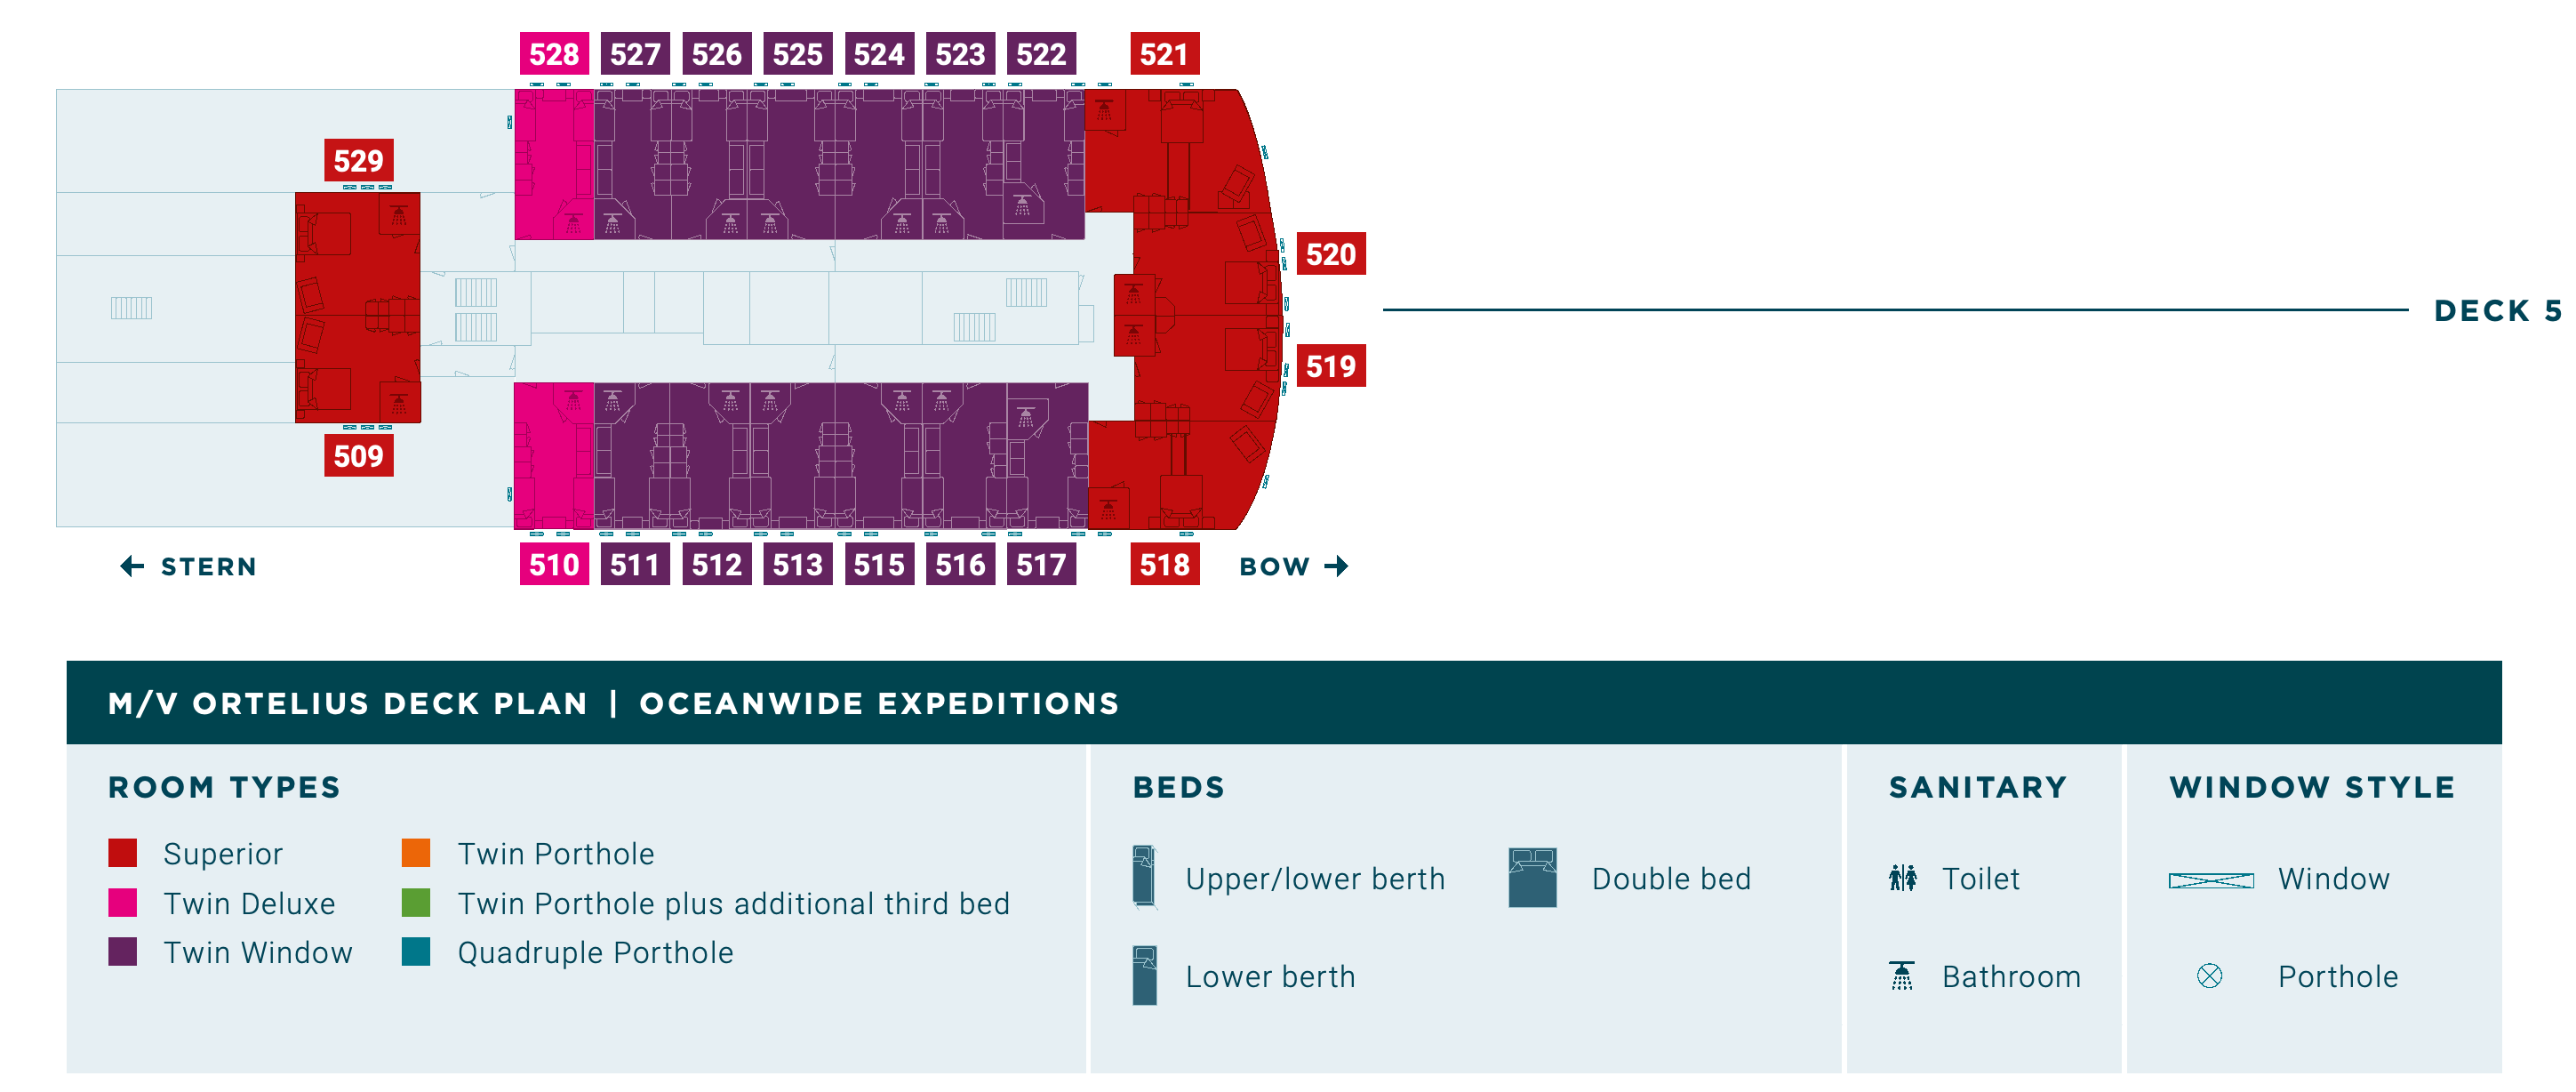
    Cabins appear on Decks 3–5, but their printed plans have different extents and offsets. A whole-deck cabin buffer is not claimed. Check the source plan.

  • Deck 5 accommodation below Deck 6

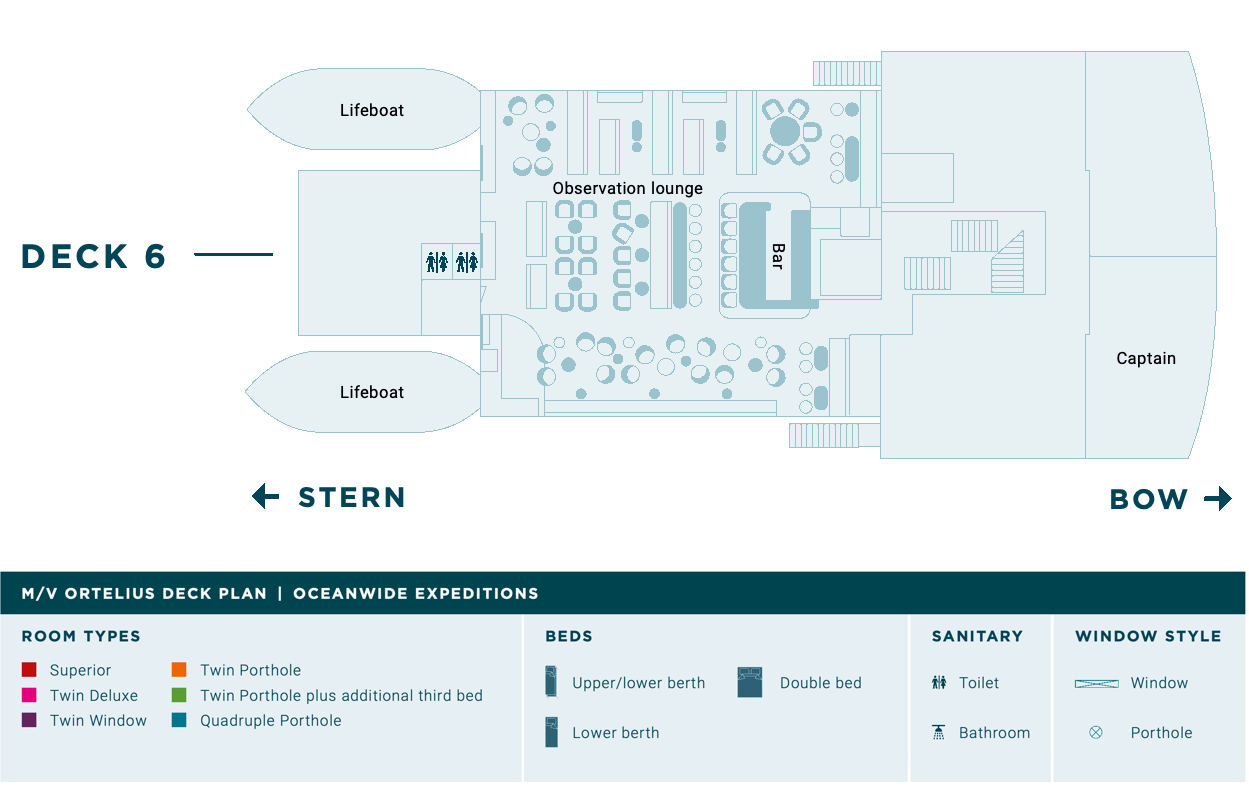
    Check Deck 5 beneath Observation lounge and bar

    Confirm exact room overlap with Observation lounge, Bar, circulation and lifeboat access above. Ask about presentations and equipment/service operations.

    Why we flag this

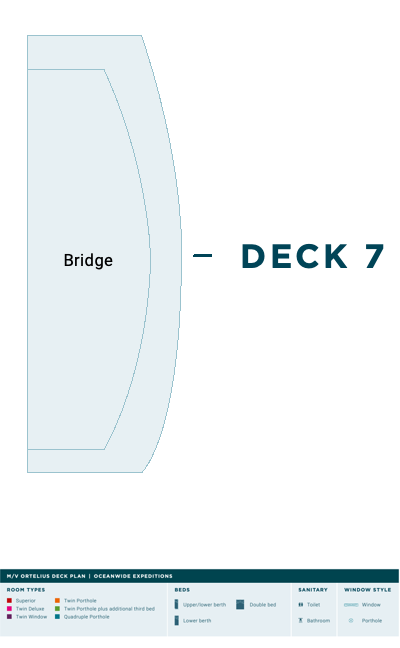
    The source labels Observation lounge and Bar on Deck 6 above Deck 5 accommodation. Deck 7 is a separate Bridge diagram, not part of Deck 6. Check the source plan.

  • Decks 3 and 4 public-room boundaries

    Check lower cabin blocks by dining and lecture facilities

    Compare the exact room with Deck 4 dining/Reception/Lobby/Doctor/Hospital and Deck 3 Galley, Expedition office and Lecture room. Ask about meal preparation, lectures and nearby service doors.

    Why we flag this

    These public/service facilities are explicitly labeled beside the respective accommodation blocks. Proximity is not evidence of a noise complaint. Check the source plan.

All decks

Official deck plans · bow to the right

Cabin-number search becomes available as verified cabins are mapped. All published deck diagrams are available below.

Compare Deck 4 cabin overlap · Check lower cabin blocks by dining and lecture facilities
Deck 7Deck plan
Ortelius, Deck 7: official cabin and venue layout
Deck 6Deck plan
Ortelius, Deck 6: official cabin and venue layout
Deck 5Deck plan
Ortelius, Deck 5: official cabin and venue layout
Deck 4Deck plan
Ortelius, Deck 4: official cabin and venue layout
Deck 3Deck plan
Ortelius, Deck 3: official cabin and venue layout
Use Zoom plan to enlarge a diagram.Full ship PDF

Location-based guidance, not measured noise or a guarantee of quiet. Flags identify areas to investigate, not every cabin on a deck. Check the exact room, connecting doors, accessibility and the plan for your sailing date. Official ship-specific Oceanwide PDF. Operator Decks 3–7 retained. The combined upper illustration is split into Deck 6 lounge and Deck 7 Bridge details; their original footprints are not stretched or joined. Original category key retained. No sailing/refit window is stated.. Reviewed 2026-10-23.

Ortelius: good & bad cabin FAQs

Which cabins are good choices on Ortelius?

For the “Official deck plans” plan, start with these quieter-location candidates: Deck 4 accommodation where actual cabins align above and below: Ask the operator to confirm the exact room stack: Deck 3 has only a short cabin block and Deck 5 is offset in the drawing. Prefer distance from dining, doctor/hospital, stairs and public doors. Compare the exact cabin with the decks above and below, nearby lifts and connecting doors. These are layout-based suggestions, not a guarantee of quiet.

Which cabins should I avoid or check carefully on Ortelius?

For the “Official deck plans” plan, review these flagged locations before booking: Deck 5 accommodation below Deck 6: Confirm exact room overlap with Observation lounge, Bar, circulation and lifeboat access above. Ask about presentations and equipment/service operations. Decks 3 and 4 public-room boundaries: Compare the exact room with Deck 4 dining/Reception/Lobby/Doctor/Hospital and Deck 3 Galley, Expedition office and Lecture room. Ask about meal preparation, lectures and nearby service doors. These flags are not measured noise reports or a warning about every room on a deck. Read the sourced cabin advice for the evidence and any explicit operator warnings.

How can I check whether a cabin is under a pool, nightclub or theatre?

Find the cabin on the selected plan, then compare the same fore-and-aft position on the deck above and below. Check the full venue footprint, including outdoor seating, stages, service areas and entrances. Nearby activity can be a reason to investigate, but does not by itself prove a cabin is noisy. Use the cabin advice and its sources to distinguish layout cautions from operator warnings.

Where can I find Ortelius deck plans?

Use this guide’s deck selector to compare the decks around your cabin and open available diagrams in the zoom viewer. The full ship PDF and source links are listed for each plan edition.

Which deck-plan edition applies to my sailing?

Select your sailing date before comparing cabin locations. Editions can change after a refit. These answers use “Official deck plans”, reviewed 2026-10-23. Confirm exact ship, sailing/refit edition, cabin/category, view, bedding, connecting doors and accessible route with the operator. No date window is asserted where none is published. Original plans and keys are retained; no missing cabin inventory or grades are invented. Advice is conditional layout inference, not measured noise or verified passenger complaints.
Plan editions & primary sources

  • Official deck plans

    Reviewed

    Official ship-specific Oceanwide PDF. Operator Decks 3–7 retained. The combined upper illustration is split into Deck 6 lounge and Deck 7 Bridge details; their original footprints are not stretched or joined. Original category key retained. No sailing/refit window is stated.

Browse all ship deck plans
Ortelius: deck plans & cabin locations · Cruises Frog