This Quantum of the Seas guide covers 15 decks in the “Sailings 2026-04-24 to 2027-04-03” edition. Compare the spaces above and below your cabin, open available diagrams to zoom, and confirm the plan for your sailing date.
Sailings 2026-04-24 to 2027-04-03 · From 2026-04-24 · Through 2027-04-03. Confirm the edition for your departure with the cruise line.
Cabins to avoid & quieter candidates
What’s above your ceiling matters as much as the view. Compare the decks around your cabin, then use the location notes to build your shortlist.
Applies to the operator sailing-date window 2026-04-24 through 2027-04-03. Confirm cabin category, outlook, accessibility, connecting doors and refit details for your actual departure. Cabin cautions are inferred from labelled spaces and vertical relationships, not confirmed noise reports. Cabins are mapped to the category colors in the official plan. Shared-color booking grades are grouped. Unmatched categories are explicitly unconfirmed. Category images and sizes are representative.
Deck 10 between cabin Decks 9 and 11
Start with central Deck 10 accommodation
Compare a central room with accommodation immediately above and below, away from lifts, stairs, connecting doors and service access.
Why we flag this
The selected sailing edition shows extensive accommodation on Decks 9, 10 and 11. This is a spatial shortlist, not measured noise data. Check the source plan.
Deck 13 under occupied Deck 14 areas
Check Deck 13 beneath pools and dining
Match the room to pool, whirlpool, buffet, outdoor seating and public dining footprints above. Ask about opening hours and early furniture setup where areas overlap.
Why we flag this
The selected Deck 14 diagram shows pool and dining areas above portions of Deck 13 accommodation. A flag is conditional on the exact vertical footprint. Check the source plan.
Deck 6 over occupied Deck 5 public areas
Check Deck 6 above entertainment and dining
Compare the exact room with theatre, dining, bar and entertainment footprints below; confirm balcony outlook and any lifeboat obstruction separately.
Why we flag this
The selected Deck 5 diagram shows major public venues and lifeboats below portions of Deck 6 accommodation. This is a layout caution, not a confirmed noise or obstructed-view report for every room. Check the source plan.
All decks
Sailings 2026-04-24 to 2027-04-03 · bow to the right
2094 cabins mapped in this edition. Hover, focus or tap a cabin for its grade and details.
No specific location note for this deck yet. Compare the exact cabin footprint on the plans.
Compare every grade in this plan edition. Cabins within a grade can differ in layout and balcony size.
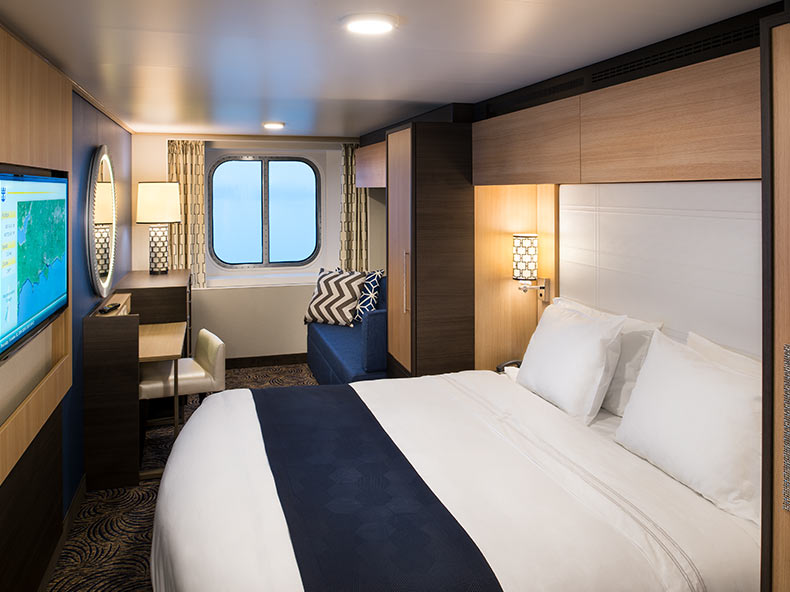
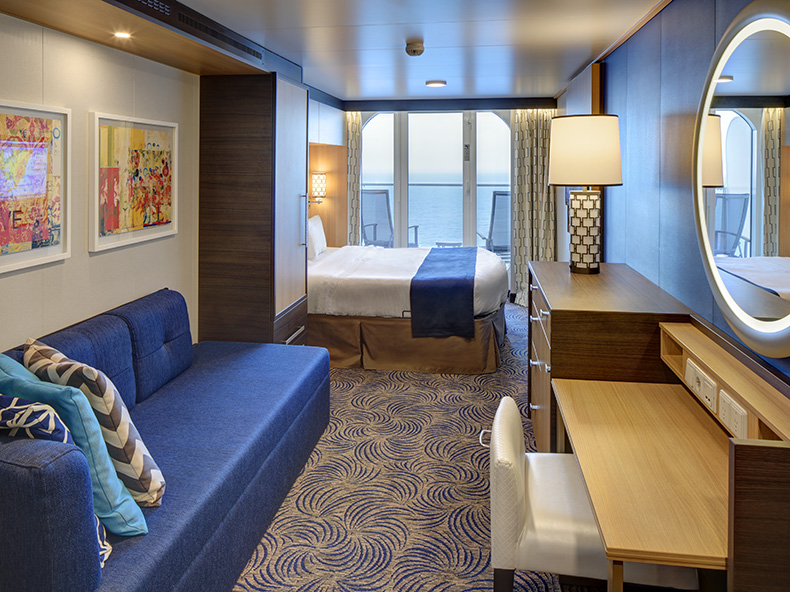
Royal Caribbean representative category photo or rendering; the exact cabin, layout and grade may differ. Cruise line photo
1N 2NOcean View
Views: Ocean view. Occupancy: Up to 4 guests. Size: Stateroom: 182 sq. ft.. Published category specifications; individual cabins and accessible layouts may differ. The official deck plan uses one color for grades 1N, 2N. The map does not identify which of these booking grades applies to each cabin; confirm the exact grade for your sailing.
Decks: 3
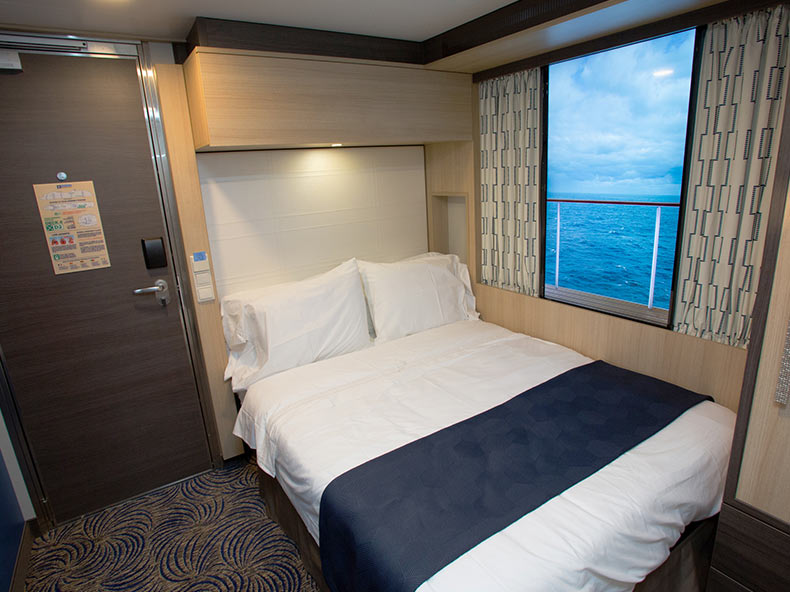
Royal Caribbean representative category photo or rendering; the exact cabin, layout and grade may differ. Cruise line photo
5NOcean View
Views: Ocean view. Occupancy: Up to 4 guests. Size: Stateroom: 182 sq. ft.. Published category specifications; individual cabins and accessible layouts may differ.
Decks: 3, 8, 9
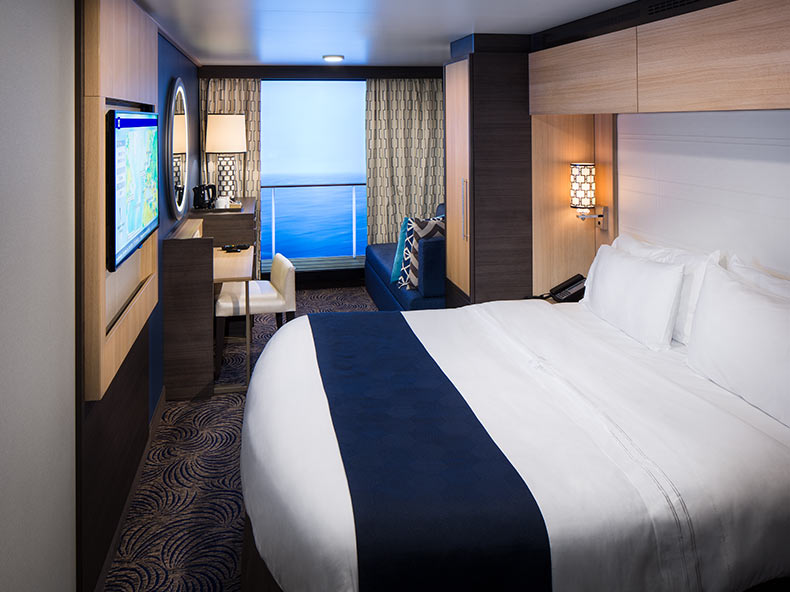
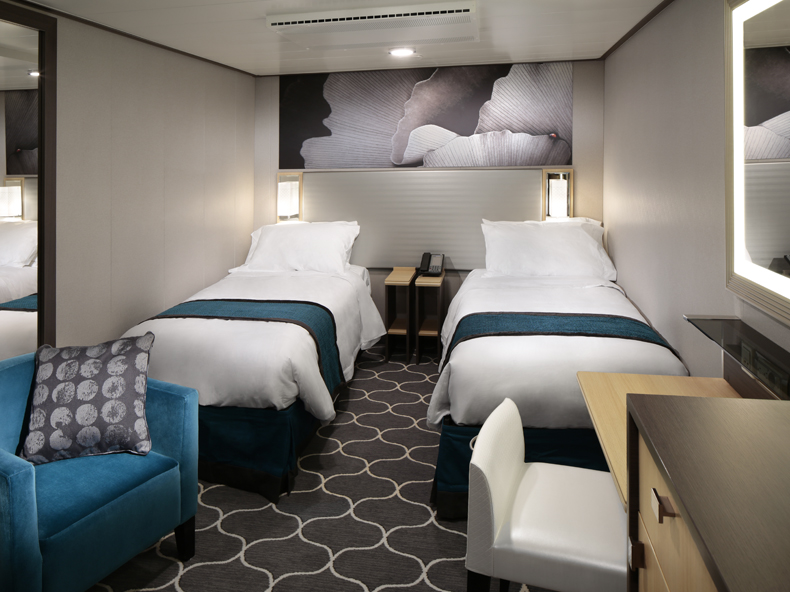
Royal Caribbean representative category photo or rendering; the exact cabin, layout and grade may differ. Cruise line photo
1U 2UInterior with Virtual Balcony
Views: Real-time ocean views and destinations via a high-definition screen. Occupancy: Up to 4 guests. Size: Stateroom: 166 sq. ft.. Published category specifications; individual cabins and accessible layouts may differ. The official deck plan uses one color for grades 1U, 2U. The map does not identify which of these booking grades applies to each cabin; confirm the exact grade for your sailing.
Decks:
Royal Caribbean representative category photo or rendering; the exact cabin, layout and grade may differ. Cruise line photo
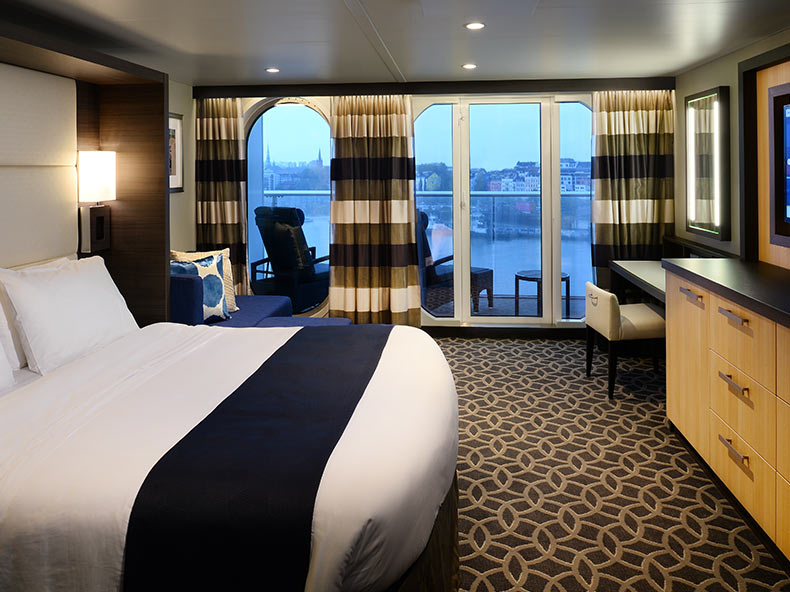
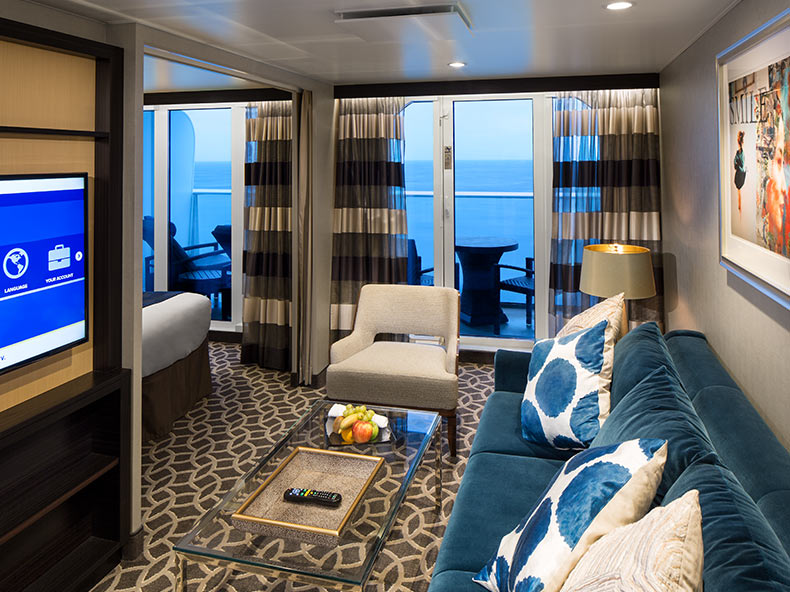
J1Junior Suite with Large Balcony
Views: Ocean view Some staterooms have obstructed view. Occupancy: Up to 4 guests. Size: Stateroom: 276 sq. ft.; Balcony: 161 sq. ft.. Published category specifications; individual cabins and accessible layouts may differ.
Decks: 6, 7, 8, 9, 10, 11, 12, 13
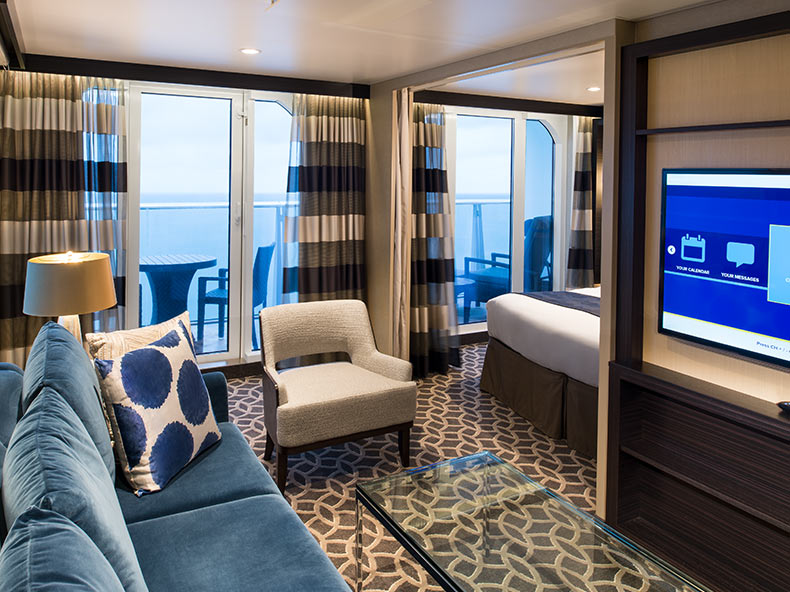
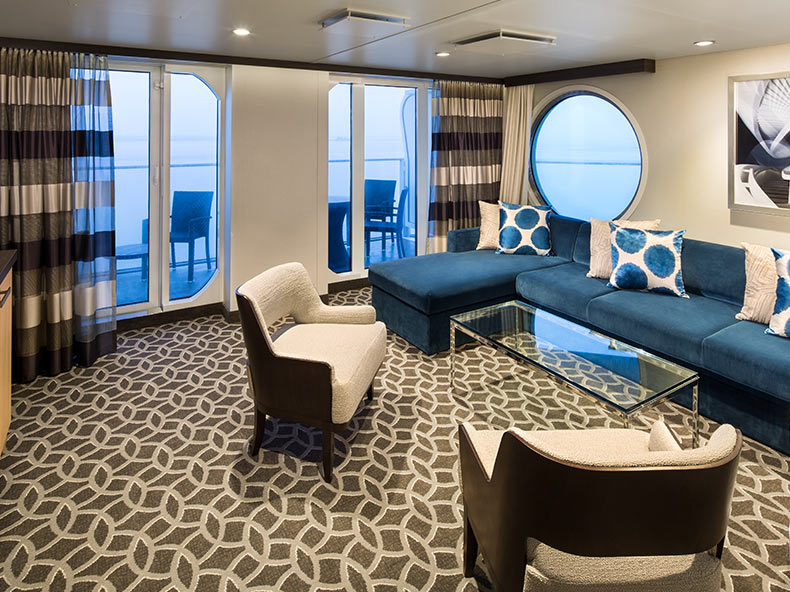
Royal Caribbean representative category photo or rendering; the exact cabin, layout and grade may differ. Cruise line photo
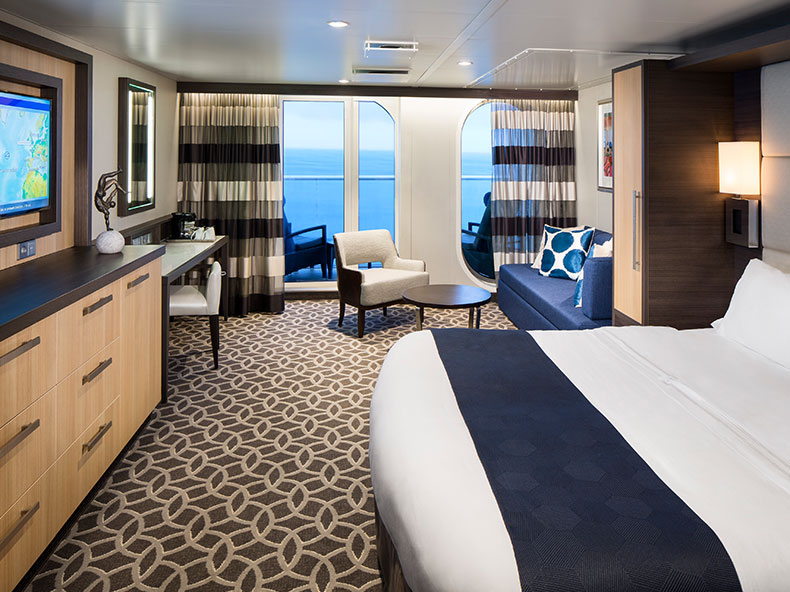
J3 J4Junior Suite
Views: Ocean view. Occupancy: Up to 5 guests. Size: Stateroom: 267 - 301 sq. ft.; Balcony: 81 sq. ft.. Published category specifications; individual cabins and accessible layouts may differ. The official deck plan uses one color for grades J3, J4. The map does not identify which of these booking grades applies to each cabin; confirm the exact grade for your sailing.
Decks: 6, 7, 8, 9, 10, 11, 12
Royal Caribbean representative category photo or rendering; the exact cabin, layout and grade may differ. Cruise line photo
GBGrand Suite with Large Balcony - 1 Bedroom
Views: Ocean view. Occupancy: Up to 4 guests. Size: Stateroom: 351 sq. ft.; Balcony: 259 sq. ft.. Published category specifications; individual cabins and accessible layouts may differ.
Decks: 6, 7, 8, 13
Royal Caribbean representative category photo or rendering; the exact cabin, layout and grade may differ. Cruise line photo
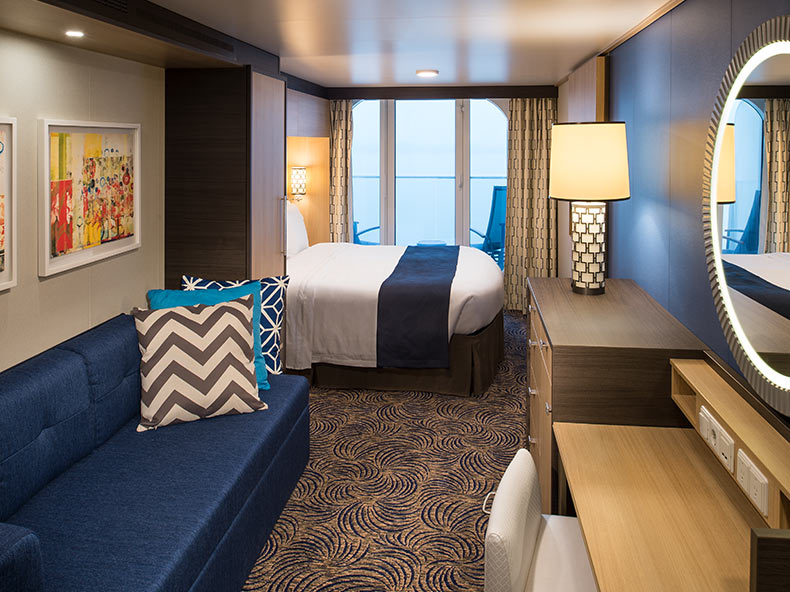
1C 2COcean View with Large Balcony
Views: Ocean view Some staterooms have obstructed view. Occupancy: Up to 4 guests. Size: Stateroom: 177 - 198 sq. ft.; Balcony: 65 - 82 sq. ft.. Published category specifications; individual cabins and accessible layouts may differ. The official deck plan uses one color for grades 1C, 2C. The map does not identify which of these booking grades applies to each cabin; confirm the exact grade for your sailing.
Decks: 6, 7, 8, 9, 10, 11, 12, 13
Royal Caribbean representative category photo or rendering; the exact cabin, layout and grade may differ. Cruise line photo
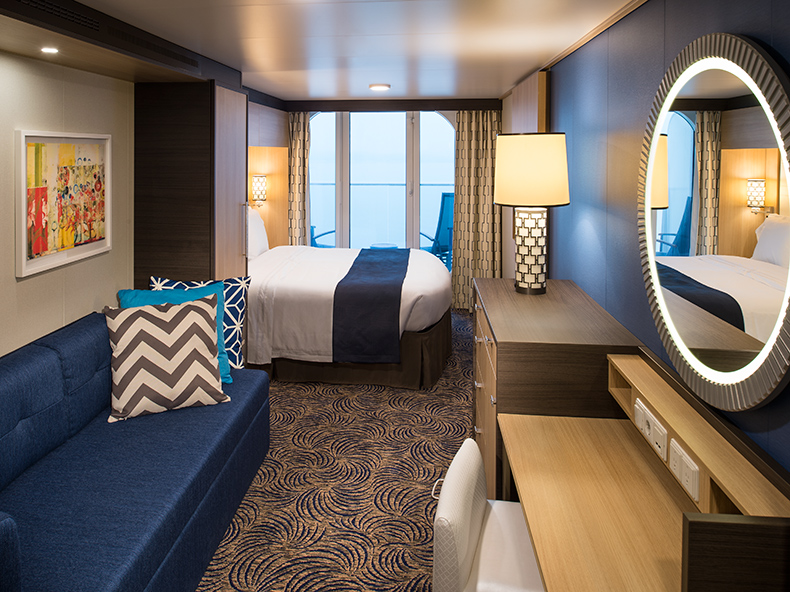
3D 4DOcean View Balcony
Views: Ocean view Some staterooms have obstructed view. Occupancy: Up to 4 guests. Size: Stateroom: 198 sq. ft.; Balcony: 55 sq. ft.. Published category specifications; individual cabins and accessible layouts may differ. The official deck plan uses one color for grades 3D, 4D. The map does not identify which of these booking grades applies to each cabin; confirm the exact grade for your sailing.
Decks: 6, 7, 8, 9, 10, 11, 12, 13
Royal Caribbean representative category photo or rendering; the exact cabin, layout and grade may differ. Cruise line photo
1D 2DOcean View Balcony
Views: Ocean view Some staterooms have obstructed view. Occupancy: Up to 4 guests. Size: Stateroom: 198 sq. ft.; Balcony: 55 sq. ft.. Published category specifications; individual cabins and accessible layouts may differ. The official deck plan uses one color for grades 1D, 2D. The map does not identify which of these booking grades applies to each cabin; confirm the exact grade for your sailing.
Decks: 6, 7, 8, 9, 10, 11, 12, 13
Royal Caribbean representative category photo or rendering; the exact cabin, layout and grade may differ. Cruise line photo
1E 2EObstructed Ocean View Balcony / Ocean View Balcony
. Published category specifications; individual cabins and accessible layouts may differ. The official deck plan uses one color for grades 1E, 2E. The map does not identify which of these booking grades applies to each cabin; confirm the exact grade for your sailing.
Decks:
Royal Caribbean representative category photo or rendering; the exact cabin, layout and grade may differ. Cruise line photo
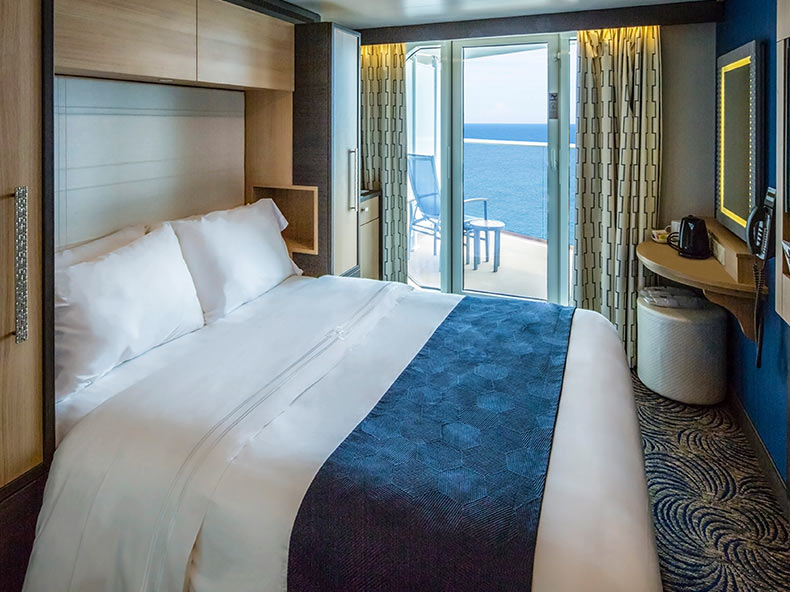
5DOcean View Balcony
Views: Ocean view Some staterooms have obstructed view. Occupancy: Up to 4 guests. Size: Stateroom: 198 sq. ft.; Balcony: 55 sq. ft.. Published category specifications; individual cabins and accessible layouts may differ.
Decks: 6, 7, 8, 9, 10, 11, 12, 13
Royal Caribbean representative category photo or rendering; the exact cabin, layout and grade may differ. Cruise line photo
2FStudio Ocean View Balcony
Views: Ocean view Some staterooms have obstructed view. Occupancy: Up to 1 guest. Size: Stateroom: 119 sq. ft.; Balcony: 55 sq. ft.. Published category specifications; individual cabins and accessible layouts may differ.
Decks: 6, 7, 8, 10
Royal Caribbean representative category photo or rendering; the exact cabin, layout and grade may differ. Cruise line photo
2WStudio Interior
Views: Real-time ocean views and destinations via a high-definition screen. Occupancy: Up to 1 guest. Size: Stateroom: 101 sq. ft.. Published category specifications; individual cabins and accessible layouts may differ.
Decks:
Royal Caribbean representative category photo or rendering; the exact cabin, layout and grade may differ. Cruise line photo
4COcean View with Large Balcony
Views: Ocean view Some staterooms have obstructed view. Occupancy: Up to 4 guests. Size: Stateroom: 177 - 198 sq. ft.; Balcony: 65 - 82 sq. ft.. Published category specifications; individual cabins and accessible layouts may differ.
Decks: 7, 8, 9, 10, 11, 12
Royal Caribbean representative category photo or rendering; the exact cabin, layout and grade may differ. Cruise line photo
3U 4UInterior with Virtual Balcony
Views: Real-time ocean views and destinations via a high-definition screen. Occupancy: Up to 4 guests. Size: Stateroom: 166 sq. ft.. Published category specifications; individual cabins and accessible layouts may differ. The official deck plan uses one color for grades 3U, 4U. The map does not identify which of these booking grades applies to each cabin; confirm the exact grade for your sailing.
Decks: 7, 8, 9, 10, 11, 12, 13
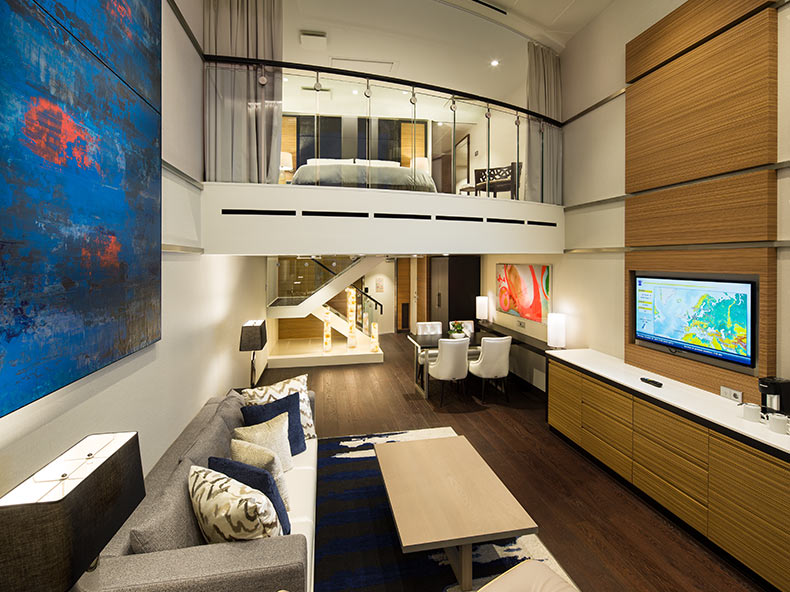
Royal Caribbean representative category photo or rendering; the exact cabin, layout and grade may differ. Cruise line photo
SLSky Loft Suite
Views: Ocean view. Occupancy: Up to 4 guests. Size: Stateroom: 673 sq. ft.; Balcony 183 sq. ft.. Published category specifications; individual cabins and accessible layouts may differ.
Decks: 8, 10
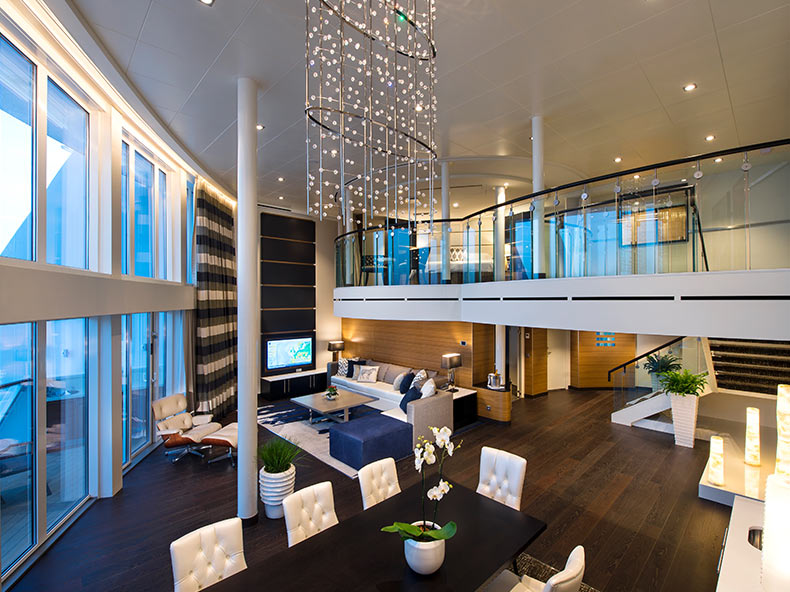
Royal Caribbean representative category photo or rendering; the exact cabin, layout and grade may differ. Cruise line photo
RLRoyal Loft Suite
Views: Ocean view. Occupancy: Up to 6 guests. Size: Stateroom: 1,640 sq. ft.; Main Balcony: 553 sq. ft.. Published category specifications; individual cabins and accessible layouts may differ.
Decks: 8
Royal Caribbean representative category photo or rendering; the exact cabin, layout and grade may differ. Cruise line photo
GSGrand Suite - 1 Bedroom
Views: Ocean view. Occupancy: Up to 4 guests. Size: Stateroom: 351 sq. ft.; Balcony: 109 sq. ft.. Published category specifications; individual cabins and accessible layouts may differ.
Decks: 8, 9, 10, 11, 12
Royal Caribbean representative category photo or rendering; the exact cabin, layout and grade may differ. Cruise line photo
CBConnecting Ocean View Balcony
Views: Ocean View. Occupancy: Up to 2 guests. Size: Stateroom: 198 sq. ft.; Balcony: 55 sq. ft.. Published category specifications; individual cabins and accessible layouts may differ.
Decks: 8, 9, 10, 11, 12
Royal Caribbean representative category photo or rendering; the exact cabin, layout and grade may differ. Cruise line photo
3M 4MSpacious Ocean View
Views: Ocean view. Occupancy: Up to 4 guests. Size: Stateroom: 214 sq. ft.. Published category specifications; individual cabins and accessible layouts may differ. The official deck plan uses one color for grades 3M, 4M. The map does not identify which of these booking grades applies to each cabin; confirm the exact grade for your sailing.
Decks: 8, 9, 10, 11
Royal Caribbean representative category photo or rendering; the exact cabin, layout and grade may differ. Cruise line photo
5UInterior with Virtual Balcony
Views: Real-time ocean views and destinations via a high-definition screen. Occupancy: Up to 4 guests. Size: Stateroom: 166 sq. ft.. Published category specifications; individual cabins and accessible layouts may differ.
Decks: 8, 9, 10, 11
Royal Caribbean representative category photo or rendering; the exact cabin, layout and grade may differ. Cruise line photo
CIConnecting Interior
Occupancy: Up to 2 guests. Size: Stateroom: 166 sq. ft.. Published category specifications; individual cabins and accessible layouts may differ.
Decks: 8, 9, 10, 11, 13
Royal Caribbean representative category photo or rendering; the exact cabin, layout and grade may differ. Cruise line photo
GTGrand Suite - 2 Bedroom
Views: Ocean view. Occupancy: Up to 8 guests. Size: Stateroom: 543 sq. ft.; Balcony: 259 sq. ft.. Published category specifications; individual cabins and accessible layouts may differ.
Decks: 9, 10
Royal Caribbean representative category photo or rendering; the exact cabin, layout and grade may differ. Cruise line photo
JYSky Junior Suite
Views: Ocean view. Occupancy: Up to 3 guests. Size: Stateroom: 267 sq. ft.; Balcony: 81 sq. ft.. Published category specifications; individual cabins and accessible layouts may differ.
Decks:
UNCONFIRMEDCategory not confirmed
The cabin number and location are shown in Royal Caribbean’s official plan, but its color does not match a reliably identified category in the accompanying ship-specific legend. Confirm the booking grade, size, features and photo with Royal Caribbean.
Location-based guidance, not measured noise or a guarantee of quiet. Flags identify areas to investigate, not every cabin on a deck. Check the exact room, connecting doors, accessibility and the plan for your sailing date. Official ship-specific interactive SVG deck artwork for the operator-selected sailing period. PDF compiled by Cruise Frog, not separately issued by Royal Caribbean. The source link preserves the selected operator profile.. Reviewed 2026-10-22.
Quantum of the Seas: good & bad cabin FAQs
Which cabins are good choices on Quantum of the Seas?
For the “Sailings 2026-04-24 to 2027-04-03” plan, start with these quieter-location candidates: Deck 10 between cabin Decks 9 and 11: Compare a central room with accommodation immediately above and below, away from lifts, stairs, connecting doors and service access. Compare the exact cabin with the decks above and below, nearby lifts and connecting doors. These are layout-based suggestions, not a guarantee of quiet.
Which cabins should I avoid or check carefully on Quantum of the Seas?
For the “Sailings 2026-04-24 to 2027-04-03” plan, review these flagged locations before booking: Deck 13 under occupied Deck 14 areas: Match the room to pool, whirlpool, buffet, outdoor seating and public dining footprints above. Ask about opening hours and early furniture setup where areas overlap. Deck 6 over occupied Deck 5 public areas: Compare the exact room with theatre, dining, bar and entertainment footprints below; confirm balcony outlook and any lifeboat obstruction separately. These flags are not measured noise reports or a warning about every room on a deck. Read the sourced cabin advice for the evidence and any explicit operator warnings.
How can I check whether a cabin is under a pool, nightclub or theatre?
Find the cabin on the selected plan, then compare the same fore-and-aft position on the deck above and below. Check the full venue footprint, including outdoor seating, stages, service areas and entrances. Nearby activity can be a reason to investigate, but does not by itself prove a cabin is noisy. Use the cabin advice and its sources to distinguish layout cautions from operator warnings.
Where can I find Quantum of the Seas deck plans?
Use this guide’s deck selector to compare the decks around your cabin and open available diagrams in the zoom viewer. The full ship PDF and source links are listed for each plan edition.
Which deck-plan edition applies to my sailing?
Select your sailing date before comparing cabin locations. Editions can change after a refit. These answers use “Sailings 2026-04-24 to 2027-04-03”, reviewed 2026-10-22. Applies to the operator sailing-date window 2026-04-24 through 2027-04-03. Confirm cabin category, outlook, accessibility, connecting doors and refit details for your actual departure. Cabin cautions are inferred from labelled spaces and vertical relationships, not confirmed noise reports. Cabins are mapped to the category colors in the official plan. Shared-color booking grades are grouped. Unmatched categories are explicitly unconfirmed. Category images and sizes are representative.
Plan editions & primary sources
Sailings 2026-04-24 to 2027-04-03
Reviewed · From 2026-04-24 · Through 2027-04-03
Official ship-specific interactive SVG deck artwork for the operator-selected sailing period. PDF compiled by Cruise Frog, not separately issued by Royal Caribbean. The source link preserves the selected operator profile.