
RSRegent Suite
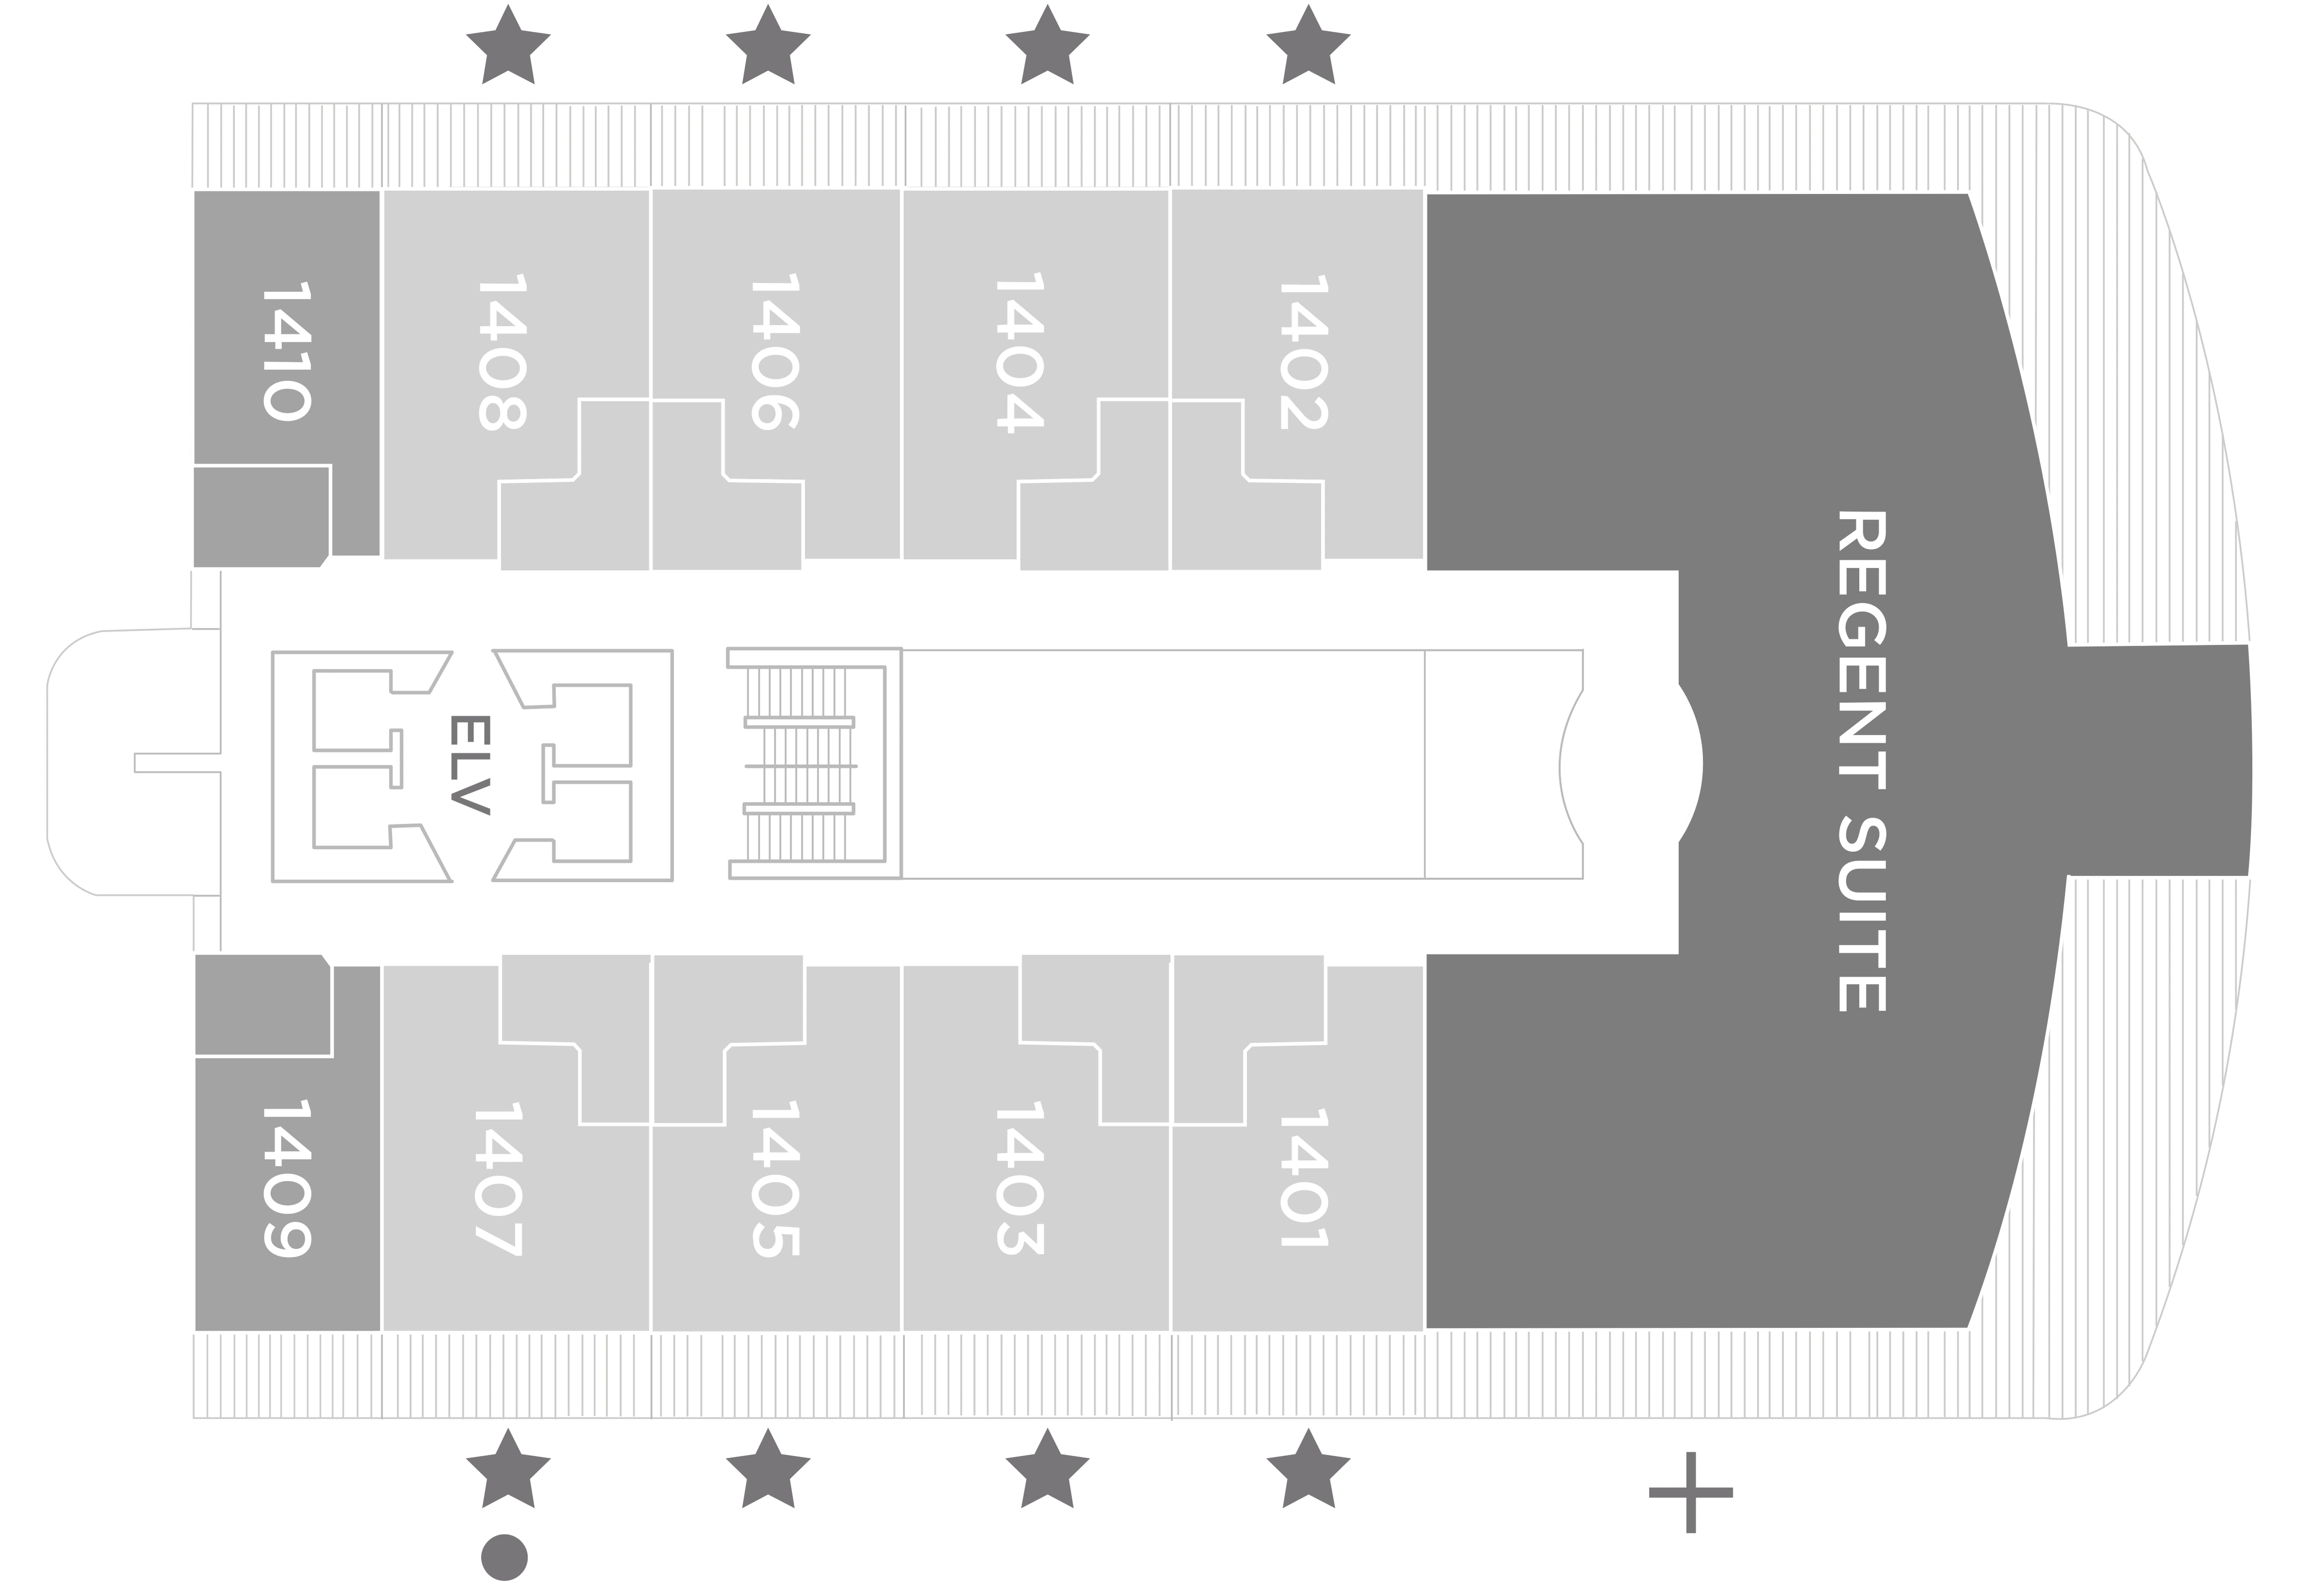
Two bedrooms, a separate living and dining area, private balconies and an in-suite spa. The ship’s largest suite, on Deck 14.
Decks: 14
Regent Seven Seas Cruises / Ship guide
On Seven Seas Explorer, check Deck 10 suites below the public areas of Deck 11; Deck 6 suites above the public-room footprint on Deck 5 before booking. Compare the exact cabin footprint with nearby venues; these flags identify possible disturbance, not confirmed noise.
Ship overviewOfficial published layout before the announced refit · Published edition · Through 2028-05-21. Confirm the edition for your departure with the cruise line.
What’s above your ceiling matters as much as the view. Compare the decks around your cabin, then use the location notes to build your shortlist.
Regent identifies a later deck-plan edition for sailings after the stated cutoff. Choose the correct sailing edition. Cabin advice describes layout-based considerations, not measured noise levels.
Midship suite sections on Decks 8, away from lifts, laundrettes and service rooms
Start with suites that have accommodation directly above and below. Compare the precise position on all three maps, because a suite deck can also contain public rooms. This is a screening suggestion, not a guarantee of silence.
Why we flag this
The official deck vectors identify suites on these decks and their adjacent accommodation decks. Public venues are excluded from this recommendation. Check the source plan.
Deck 10 suites below the public areas of Deck 11
Moving furniture, pool use and food-service setup may create activity overhead. Compare the exact suite with the public footprint above before booking if sleep is a priority.
Why we flag this
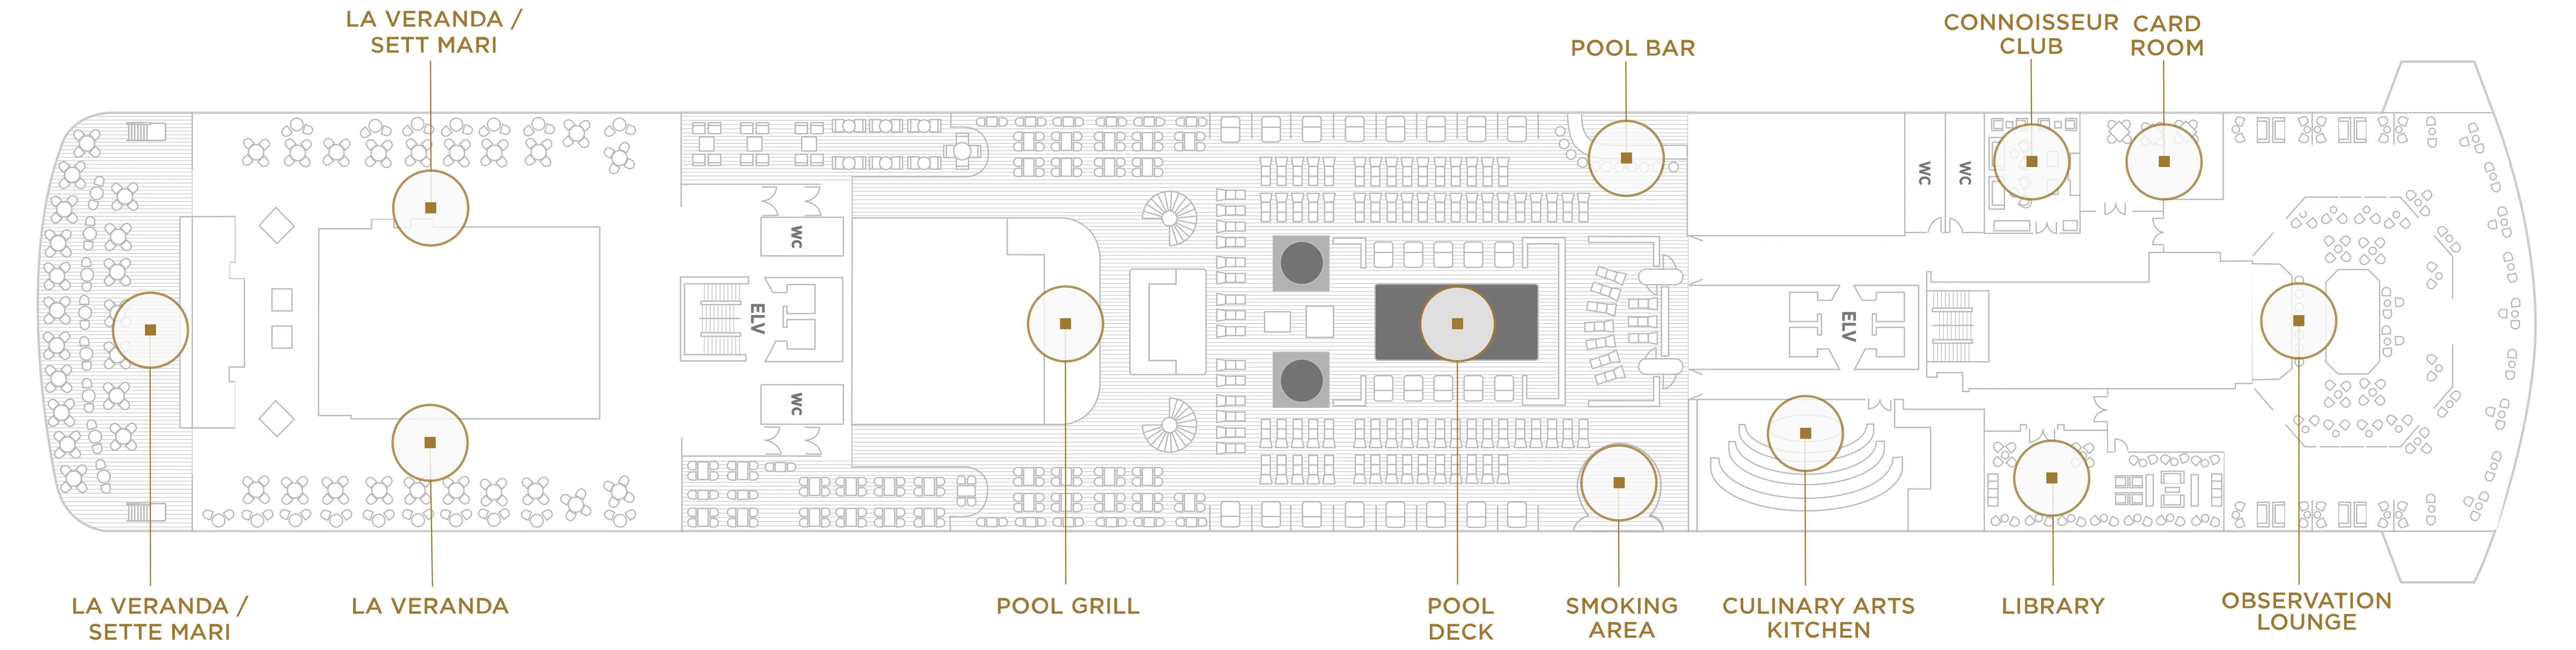
The official diagram places the pool deck, Pool Bar, La Veranda and Observation Lounge on Deck 11, above portions of Deck 10 accommodation. This is a layout-based caution, not a measured noise report. Check the source plan.
Deck 6 suites above the public-room footprint on Deck 5
For early nights, check the exact position against the venues below. Music, conversations and setup are possible considerations; the plan does not establish that a particular room is noisy.
Why we flag this
The official deck maps show Constellation Theater and Meridian Lounge on Deck 5, with accommodation on Deck 6. Only suites that overlap those venue footprints are covered by this caution. Check the source plan.
Official published layout before the announced refit · bow to the right
372 cabins mapped in this edition. Hover, focus or tap a cabin for its grade and details.

On this deck: La Veranda · Culinary Arts Kitchen · Observation Lounge · Pool Bar · Pool Grill · Sette Mari At La Veranda
On this deck: Chartreuse · Prime 7 · The Study




On this deck: Fitness Center

On this deck: Atrium · Business Center · Coffee Connection · Constellation Theater · Infinity Pool · Meridian Lounge · Pacific Rim · Serene Spa & Wellness™

On this deck: Atrium · The Casino · Compass Rose · Constellation Theater · Explorer Lounge

Compare every grade in this plan edition. Cabins within a grade can differ in layout and balcony size.
Two bedrooms, a separate living and dining area, private balconies and an in-suite spa. The ship’s largest suite, on Deck 14.
Decks: 14
A two-bedroom suite with separate living and dining spaces and a private balcony. Formerly called Master Suite in some published plans.
Decks: 8, 9
A bedroom separate from the living and dining spaces, with a private balcony. Forward and aft layouts differ; check the specific suite.
Decks: 7, 9, 10, 12
A separate bedroom and living space, a private balcony and an additional half bathroom. Balcony dimensions vary by location.
Decks: 9, 10, 12
A spacious one-bedroom suite with separate living space and a private balcony, in the forward section of Decks 7 and 8.
Decks: 7, 8
Separate sleeping and sitting areas, a private balcony and personal butler service. A, B and C identify different locations within the Penthouse family; check the exact suite layout.
Decks: 9, 10, 12, 14
Separate sleeping and sitting areas, a private balcony and personal butler service. A, B and C identify different locations within the Penthouse family; check the exact suite layout.
Decks: 6, 7, 8, 9, 10
Separate sleeping and sitting areas, a private balcony and personal butler service. A, B and C identify different locations within the Penthouse family; check the exact suite layout.
Decks: 7, 8, 9
A private balcony, sitting area and walk-in closet, with Concierge-level benefits. D and E distinguish locations; this grade alone does not guarantee a particular balcony size.
Decks: 7, 8, 9, 10, 12, 14
A private balcony, sitting area and walk-in closet, with Concierge-level benefits. D and E distinguish locations; this grade alone does not guarantee a particular balcony size.
Decks: 6, 7, 8, 9
A private balcony, sitting area and walk-in closet. Also called Superior Suite in older brochures. F1 and F2 distinguish locations within the same suite family.
Decks: 7, 8, 9, 10
A private balcony, sitting area and walk-in closet. Also called Superior Suite in older brochures. F1 and F2 distinguish locations within the same suite family.
Decks: 7, 8, 9
A private balcony and sitting area. The published layout includes a queen-size bed and walk-in closet. Check the particular suite for bathroom and balcony variations.
Decks: 6
A private balcony and sitting area. The published layout includes a queen-size bed and walk-in closet. Check the particular suite for bathroom and balcony variations.
Decks: 6, 7, 8, 9
A private balcony, compact sitting area and built-in closet. This is the entry suite category; confirm the exact bathroom configuration with Regent.
Decks: 6, 7
Location-based guidance, not measured noise or a guarantee of quiet. Flags identify areas to investigate, not every cabin on a deck. Check the exact room, connecting doors, accessibility and the plan for your sailing date. Cruise Frog compilation of the official interactive Regent SVG deck diagrams, rendered without cropping. This PDF is a compilation, not a Regent brochure.. Reviewed 2026-10-21.
For the “Official published layout before the announced refit” plan, start with these quieter-location candidates: Midship suite sections on Decks 8, away from lifts, laundrettes and service rooms: Start with suites that have accommodation directly above and below. Compare the precise position on all three maps, because a suite deck can also contain public rooms. This is a screening suggestion, not a guarantee of silence. Compare the exact cabin with the decks above and below, nearby lifts and connecting doors. These are layout-based suggestions, not a guarantee of quiet.
For the “Official published layout before the announced refit” plan, review these flagged locations before booking: Deck 10 suites below the public areas of Deck 11: Moving furniture, pool use and food-service setup may create activity overhead. Compare the exact suite with the public footprint above before booking if sleep is a priority. Deck 6 suites above the public-room footprint on Deck 5: For early nights, check the exact position against the venues below. Music, conversations and setup are possible considerations; the plan does not establish that a particular room is noisy. These flags are not measured noise reports or a warning about every room on a deck. Read the sourced cabin advice for the evidence and any explicit operator warnings.
Find the cabin on the selected plan, then compare the same fore-and-aft position on the deck above and below. Check the full venue footprint, including outdoor seating, stages, service areas and entrances. Nearby activity can be a reason to investigate, but does not by itself prove a cabin is noisy. Use the cabin advice and its sources to distinguish layout cautions from operator warnings.
Use this guide’s deck selector to compare the decks around your cabin and open available diagrams in the zoom viewer. The full ship PDF and source links are listed for each plan edition.
Select your sailing date before comparing cabin locations. Editions can change after a refit. These answers use “Official published layout before the announced refit”, reviewed 2026-10-21. Regent identifies a later deck-plan edition for sailings after the stated cutoff. Choose the correct sailing edition. Cabin advice describes layout-based considerations, not measured noise levels.
Reviewed · Through 2028-05-21
Cruise Frog compilation of the official interactive Regent SVG deck diagrams, rendered without cropping. This PDF is a compilation, not a Regent brochure.